Reuben Gross Architect
  • Home
  • Services
  • The Principal
  • Portfolio
    • New Homes
    • Additions & Alterations
    • Multi-Family Residential
    • Institutional
    • Industrial
    • Commercial - Retail
    • Restaurants
  • Contact Us
  • Resources
  • More
    • Home
    • Services
    • The Principal
    • Portfolio
      • New Homes
      • Additions & Alterations
      • Multi-Family Residential
      • Institutional
      • Industrial
      • Commercial - Retail
      • Restaurants
    • Contact Us
    • Resources
  • Sign In
  • Create Account

  • Bookings
  • My Account
  • Signed in as:

  • filler@godaddy.com


  • Bookings
  • My Account
  • Sign out

Signed in as:

filler@godaddy.com

  • Home
  • Services
  • The Principal
  • Portfolio
    • New Homes
    • Additions & Alterations
    • Multi-Family Residential
    • Institutional
    • Industrial
    • Commercial - Retail
    • Restaurants
  • Contact Us
  • Resources

Account

  • Bookings
  • My Account
  • Sign out

  • Sign In
  • Bookings
  • My Account

333 WASHINGTON STREET JERSEY CITY, NJ
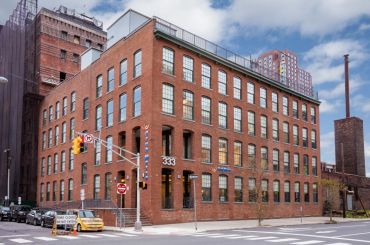
A red brick industrial building on a city street corner with large windows.
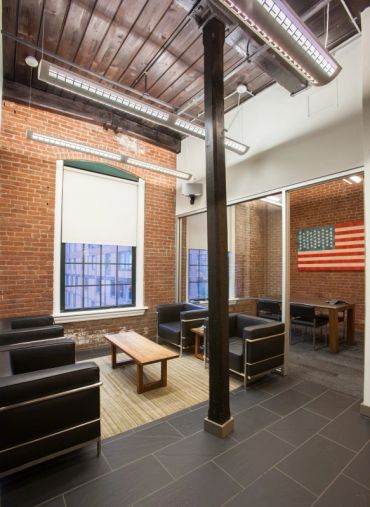
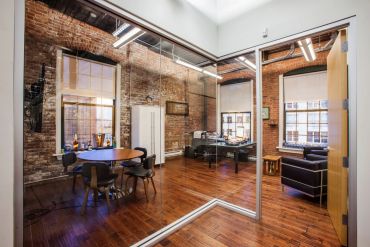
Modern office with exposed brick walls and glass partitions.
Modern office lounge with leather chairs and exposed brick walls.
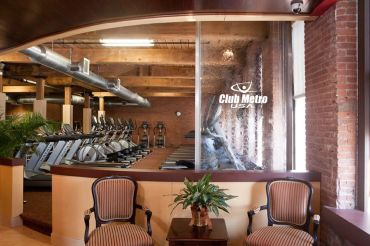
Cozy lounge area with chairs and plant inside Club Metro Fitness gym.
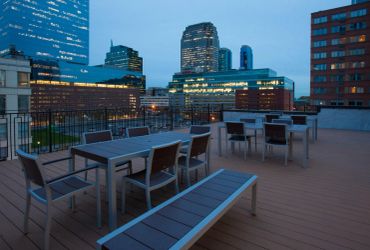
Empty rooftop patio with tables and city skyline at dusk.

Reuben Gross, Architect was hired to redesign this turn of the 20th century warehouse-turned-brewery into 4 stories of high-tech office space with a rooftop penthouse addition

Return to Commercial-Retail

Copyright © 1989-2026 Reuben Gross Architect - All Rights Reserved.

Powered by

Cookie Policy

This website uses cookies. By continuing to use this site, you accept our use of cookies.

DeclineAccept & Close